
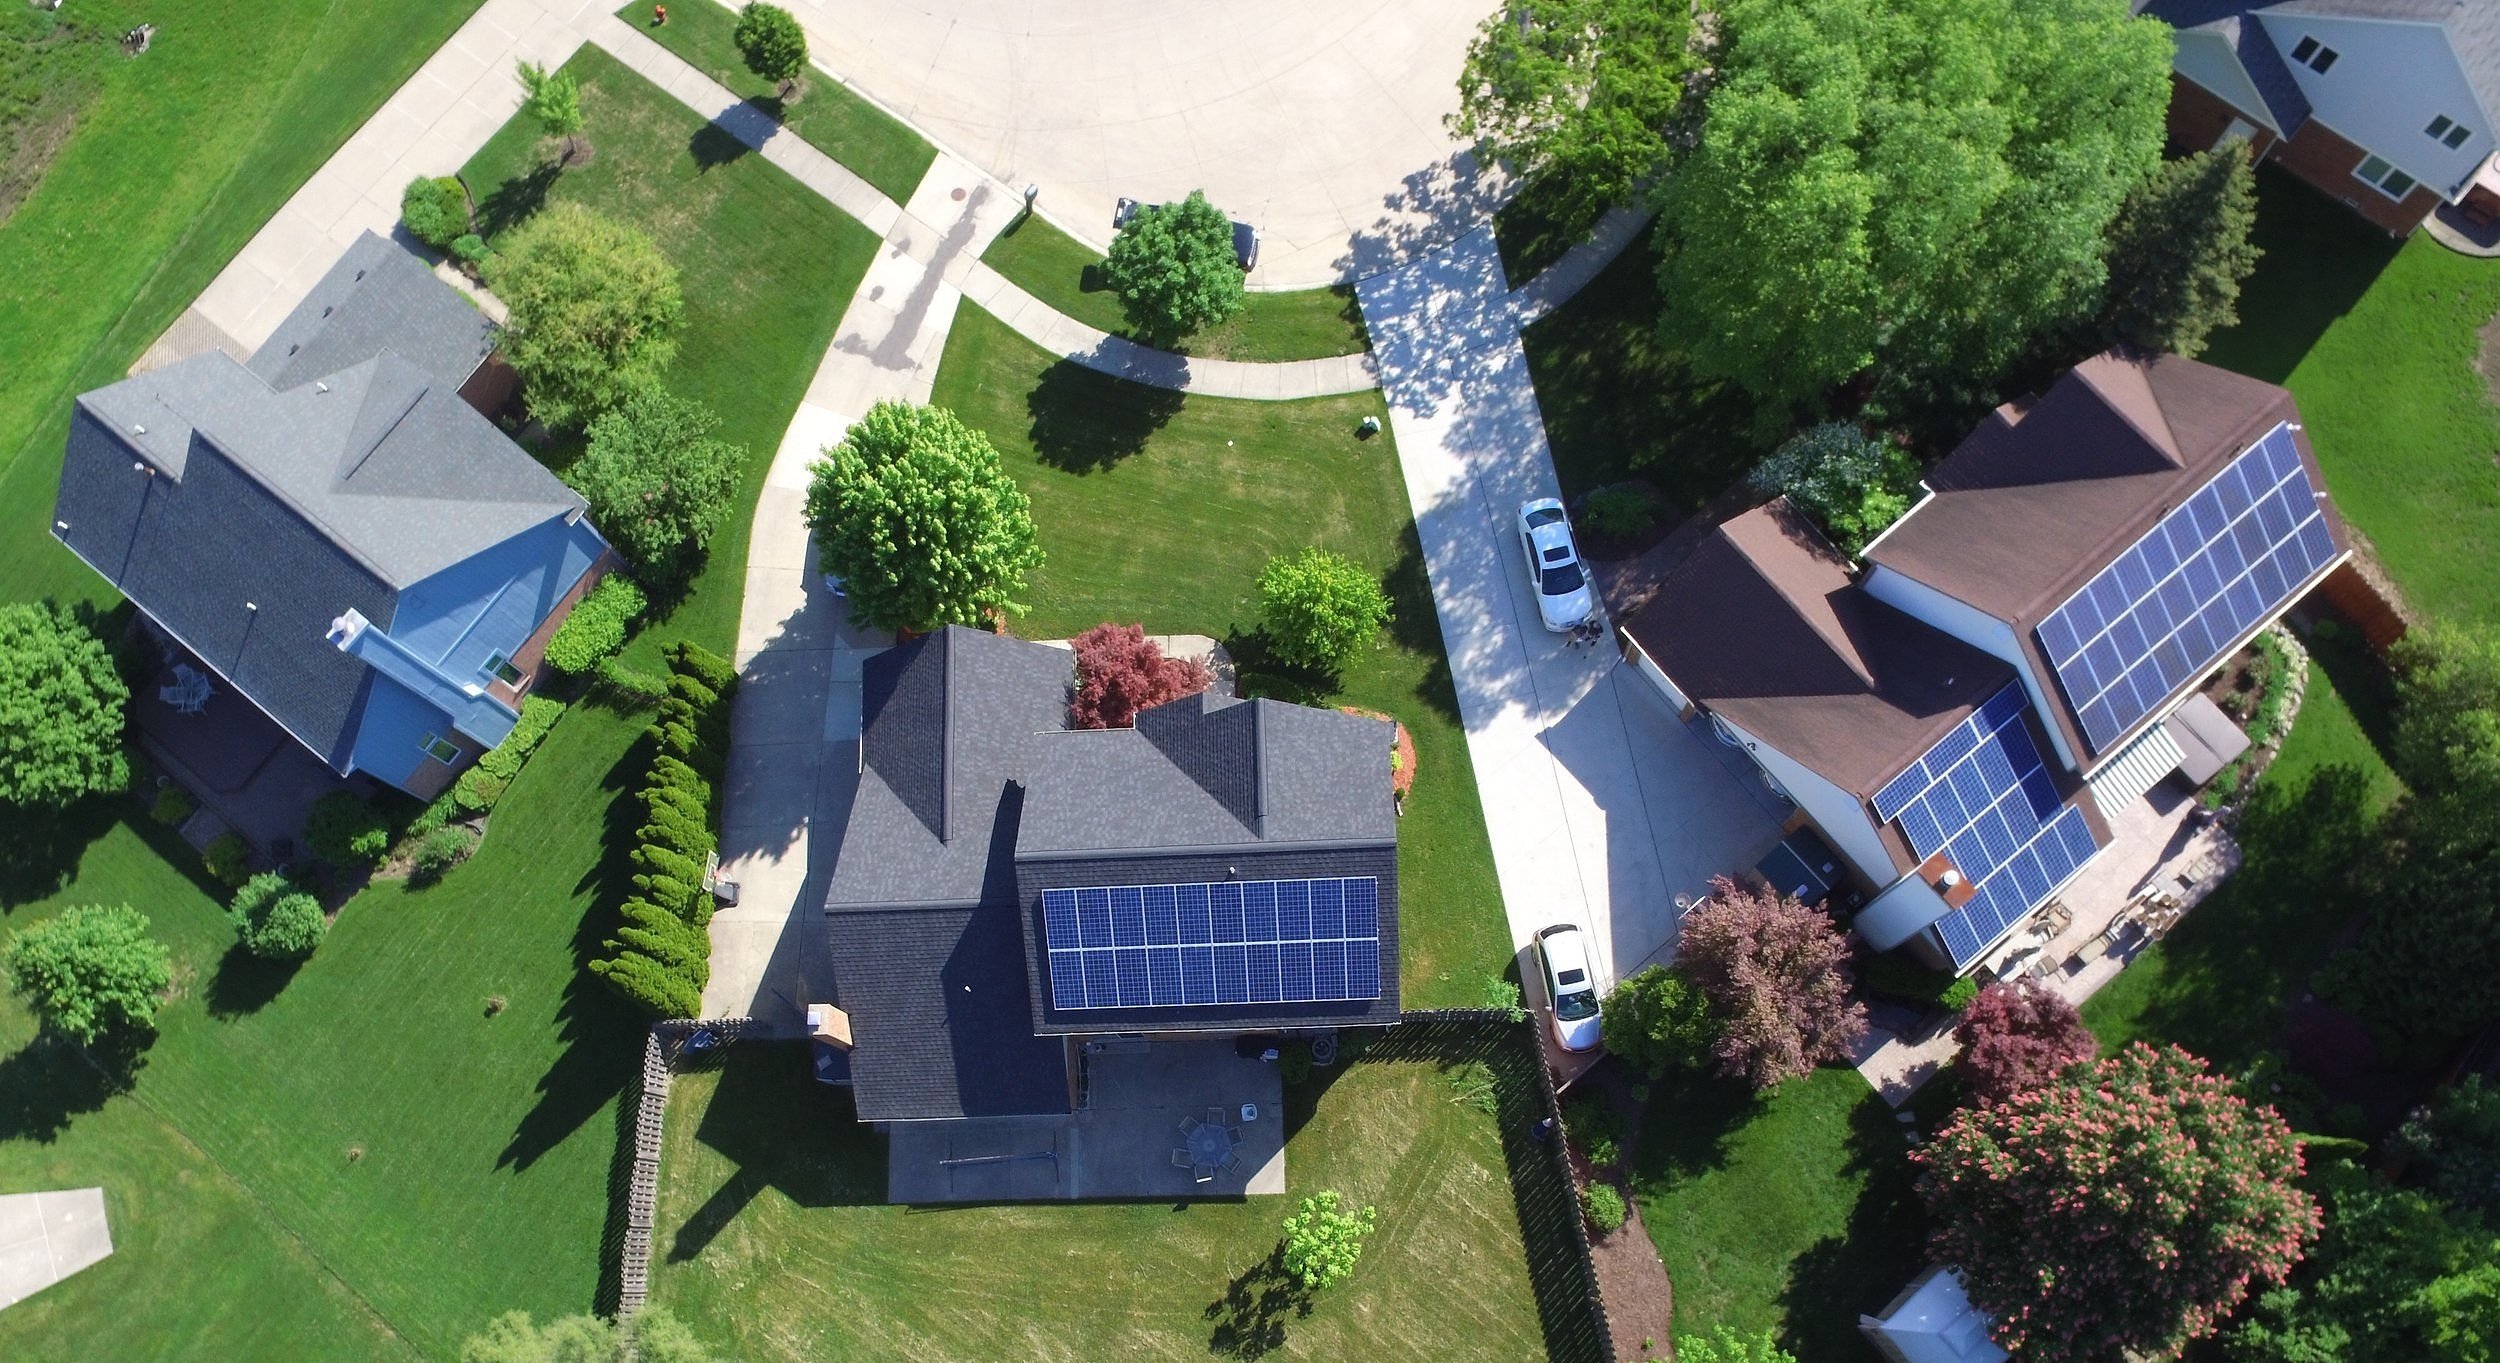

Plenty of properties across Michigan’s Lower Peninsula came with outbuildings or other structures. A pole barn out past the driveway, a detached garage that holds two cars and a lawn tractor, a workshop with a compressor and a welder in it. When those homeowners start looking at solar, almost all of them look up at the house first.
That is often only one of your placement options for solar, and sometimes it’s not even the best option. Solar panels on a pole barn frequently outperform an array on the house, because outbuildings tend to have more usable surface, fewer obstructions, and better sun exposure than the home they sit next to. The catch is that the questions are different. Instead of asking about shingle condition and attic venting, we are asking about truss capacity, snow load, metal roof attachment, and how far the trench has to run back to the house.
Key Points
- Outbuildings often beat house roofs for solar because they have larger uninterrupted roof planes and sit clear of the home’s own shade line.
- Structural capacity is the first question on any pole barn. Post-frame buildings are engineered to a spec, and that spec does not always include an added array plus Michigan snow load.
- Metal roofs are an advantage. Standing seam allows clamped, penetration-free mounting.
- An array on a detached structure can absolutely offset your whole home. The wiring path back to the house service is usually the largest cost variable.
- Michigan permitting for accessory structures varies by municipality, and interconnection still runs through DTE Energy or Consumers Energy on the home’s service.
Why Solar Panels on a Pole Barn Often Beat a House Roof
A typical Michigan home roof is a busy place. Vent stacks, chimneys, valleys, dormers, satellite mounts, and a ridge that rarely runs true east to west. Every one of those obstructions carves usable area out of an array and forces panels into short, awkward rows.
A pole barn roof is the opposite. Two large planes, nothing on them, and a ridge line the owner chose when the building went up. That means longer uninterrupted rows, cleaner wire management, and more panels in the same footprint. If you have been told your house does not have enough roof space for solar panels, the barn is worth measuring before you give up on the idea.
Position helps too. Detached structures usually sit away from the tree line and away from the house itself, which means they avoid the shade the home casts on its own roof through the morning and late afternoon. Shade is the single biggest production killer in a Michigan design, and an outbuilding sited in the open sidesteps a lot of it. Panel placement and orientation carry more weight here than most people expect.
There is an aesthetic argument as well. Some homeowners simply do not want panels on the front of the house. Putting the array on the barn keeps the home’s roofline clear while still producing the same power.
Can Your Pole Barn Support Solar Panels?
This is where a professional assessment matters most, and it is the part DIY guides tend to skip.
Post-frame buildings are engineered structures. Trusses, purlins, and post spacing are all specified for a design load at the time of construction. Many pole barns in Michigan were built for agricultural or storage use, and the load calculation accounted for the roofing material and the local snow load, not for several thousand pounds of panels and racking distributed across the roof planes.
Ground snow load requirements vary across the Lower Peninsula, and the local building authority sets the design figure your project has to meet. Northern counties and the lake effect belts carry meaningfully higher requirements than southeast Michigan. An array adds dead load year round, and it changes how snow sits and slides on the surface.
What our team looks at before designing anything for a pole barn or detached garage:
- Truss type and spacing, since engineered trusses at known spacing give us a known quantity and field-modified roofs do not.
- Purlin size, spacing and condition, because racking has to land on structure rather than on sheet metal.
- Original build documentation, which answers capacity questions faster than anything else and is often still in a drawer somewhere.
- Post spacing and foundation condition, since a post-frame building carries every bit of load down through its posts.
- Any sign of movement, including sagging ridges, deflected purlins, or posts out of plumb.
On older or undocumented buildings, a stamped letter from a structural engineer is sometimes the right call. Most pole barns pass, and newer post-frame buildings in particular tend to have plenty of margin. The point is that nobody should be guessing.
Installing Solar Panels on a Metal Pole Barn Roof
Many pole barns in Michigan have metal roofs, and homeowners often assume that complicates things. It usually does the opposite.
Standing seam metal is the best solar mounting surface there is. Clamps grip the raised seam directly, so the array attaches with no roof penetrations at all. Nothing is drilled, nothing is sealed, and the roof warranty stays intact.
Exposed-fastener ribbed steel, which is more common on budget-built barns, does require attachment through the panel into structure below. That is routine work with the right hardware and flashing, and it holds up fine in Michigan weather when it is done correctly. We cover the differences in more detail in our guide to installing solar panels on a metal roof.
On a house, we frequently have to ask whether the roof needs replacing first, since pulling and resetting an array later is expensive. A metal pole barn roof with decades of life left in it means that question mostly disappears. If your barn roof is aging or already showing rust perforation, the same logic applies as it does to putting on a new roof before solar installation.
Roof Pitch and Orientation on Barns and Detached Garages
Pole barn pitches run all over the map. Some are shallow, some are steep enough that working on them requires additional fall protection and staging, which affects labor.
Steep pitch has a real benefit in Michigan: snow sheds faster, so the array spends less of the winter buried. A shallow pitch holds snow longer but is simpler and safer to work on. Neither one disqualifies a building.
Orientation matters more than pitch. A gable running east to west gives you a broad south-facing plane, which is the ideal case. A gable running north to south gives you east and west planes instead, which still produce well and spread output across the morning and afternoon rather than concentrating it at midday. That spread can actually suit a workshop that runs equipment through the day. Panels do not need direct unobstructed sunlight every hour to be worth installing.
If the barn genuinely faces the wrong way and the roof does not work, a ground mount on the same property is often the better answer, and we would rather tell you that than force a bad design onto a good building.
Not Sure If Your Building Is a Good Fit?
Every pole barn, garage and workshop is different. Our team will assess your structure, roof and electrical setup, then tell you honestly whether an array belongs there. Serving the Michigan Lower Peninsula since 2010.
Get a QuoteWiring Solar Panels on a Detached Garage Back to Your Home
Here is the part that determines most of the budget on these projects.
Almost nobody wants an array that only powers the barn. The barn might use a few hundred kilowatt hours a month, while the house uses several times that. The goal is normally to put the panels on the barn and apply the production against the whole property’s usage.
To do that, the array has to be electrically tied back to the home’s main service. If the outbuilding already has a feeder from the house, that is a strong start, though the existing conduit is frequently undersized for what the array and any future EV charging will need. If there is no feeder at all, a trench has to be dug and conduit run. Distance is the cost driver, and it is worth measuring before you get attached to the idea.
How the connection typically comes together:
1
Assess the existing feed
Size, condition, and capacity of any conduit already running between the house and the outbuilding.
2
Design the electrical path
Subpanel in the barn, inverter and disconnect locations, and conductor sizing for the run length.
3
Confirm the home’s service
Main panel capacity and busbar rating determine how the solar backfeed lands. Some homes need a service or electrical panel upgrade.
4
Trench and run conduit
Sized for the array plus reasonable future load, because doing this twice is the expensive path.
5
Interconnect with the utility
The application goes in on the home’s service, not the barn.
Billing works the same way it does for any residential system in Michigan. Production offsets consumption on your meter, and excess flows to the grid under the distributed generation program. We break down how the credits actually work with DTE solar billing and credits and with Consumers Energy solar billing and credits, along with the difference between distributed generation and traditional net metering.
When an Off-Grid Barn or Workshop System Makes More Sense
Occasionally the trench is the deal breaker. A hunting cabin’s pole barn eight hundred feet back from the house, or a workshop on a parcel with no service run to it at all, can cost more to connect than the array itself is worth.
In those cases a standalone system with battery storage is the practical answer. The building runs on its own, independent of the house and the utility. It is a different design with different tradeoffs, and we walk through them in our comparison of grid-tied versus off-grid solar.
Sizing Solar Panels for a Workshop, Barn or Garage
A workshop is not a garage. The loads are different and the design should reflect that.
Shop equipment draws hard and intermittently. Air compressors, welders, dust collection, plasma cutters, and a space heater running through a Michigan January all add up in ways a standard residential estimate misses. Agricultural buildings have their own profile, with well pumps, ventilation fans, and block heaters clustered seasonally.
Then there is charging. A detached garage or barn is often exactly where an EV charger installation belongs, and adding one changes the sizing math significantly.
One caution that matters in Michigan: you cannot simply fill the roof because the space is there and expect credits back from the utility company. Distributed generation program rules tie system sizing to your historical usage, so an oversized array does not automatically translate into more credit. We size to your actual consumption plus documented, near-term additions like an EV or a heat pump. If your needs grow later, expanding an existing solar system is a normal thing to do.
Michigan Permits and Zoning for Solar on Accessory Structures
Permitting for an accessory structure varies more than it does for a house, and it varies by municipality across the Lower Peninsula.
Some jurisdictions review a barn-mounted array exactly like a roof-mounted residential system. Others apply accessory structure setback or coverage rules that come into play, particularly on smaller lots where a detached garage sits near a property line. Township review often differs from city review even in adjacent communities.
Historic districts add another layer. Ann Arbor, for example, applies specific requirements within its historic districts, including all-black panels and hardware, and projects there need additional approval. Detroit, Grand Rapids and other communities each have their own process.
Our team handles the full permitting process on your behalf, including the accessory structure specifics for your municipality.
Planning Solar Panels Into a New Pole Barn Build
If the building is not up yet, you are in the best possible position.
Designing for solar during construction costs very little and saves a great deal. Orient the ridge to give yourself a south-facing plane. Specify a roof pitch that works for both snow shedding and production. Have the truss package engineered for the additional load from the start. Run oversized conduit from the house before the concrete goes down. Reserve interior wall space near the service for inverters and, if there is any chance you will want it, battery storage.
Retrofitting any one of those later costs multiples of what it costs to build it in. Homeowners who are also planning residential solar for the main house should be looking at both buildings as a single design problem, not two separate projects.
The Financial Picture for Pole Barn Solar in Michigan
The federal picture has changed, and it is worth being clear about it. The residential clean energy credit under Section 25D ended after 2025, so a homeowner purchasing a system today should not count on a 30 percent federal credit. A fair amount of solar content online still references it, so if you have been reading up on this, that number may be stuck in your head.
That does not change the underlying case, but it does change the math. The value now comes from offsetting your utility bill over the life of the system, and Michigan Saves financing remains available through authorized contractors. Current incentive details are on our Michigan solar incentives page, which we keep updated as programs change.
Frequently Asked Questions
Most can, but not all, and it should never be assumed. Capacity depends on truss design, purlin spacing, the building’s age and condition, and the snow load your municipality requires. Newer engineered post-frame buildings usually have comfortable margin. Older or field-modified structures sometimes need a stamped engineering review before we design anything.
Yes. The array is tied back to your home’s main electrical service, and production offsets your whole property’s usage on one meter. The utility interconnection application goes in on the house service. The main variable is the wiring path between the two buildings.
Only if it is near the end of its life. This is much less common on pole barns with metal roofs compared to shingled houses, since metal roofing typically outlasts a solar array. If there is significant rust perforation or the roof is due for replacement within the next several years, doing it first is the sensible order.
Generally yes. Steeper pitches let snow slide off sooner, so the array returns to production faster after a storm.
It depends on your municipality. Some treat it identically to a house-mounted system, others apply accessory structure rules or historic district requirements. Our team handles permitting for your specific jurisdiction as part of the project.
Often yes, and the interior wall space in a barn is frequently better suited to it than a cramped basement. Batteries do have temperature requirements, so an unheated Michigan outbuilding needs to be evaluated for that before we commit to a location.